







Every project begins with a conversation, not a template
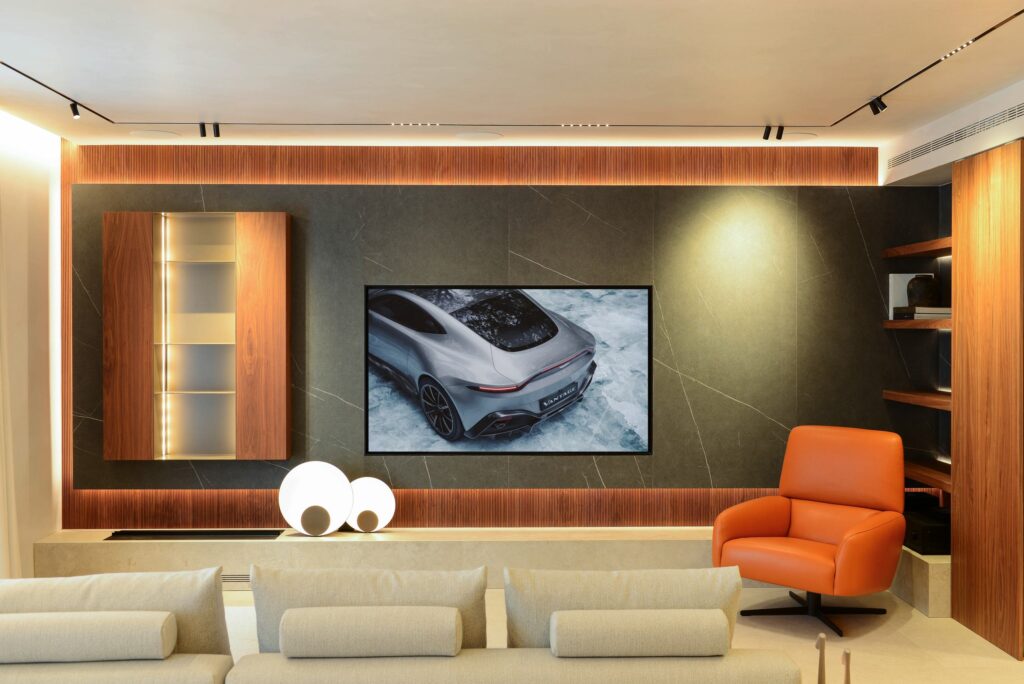
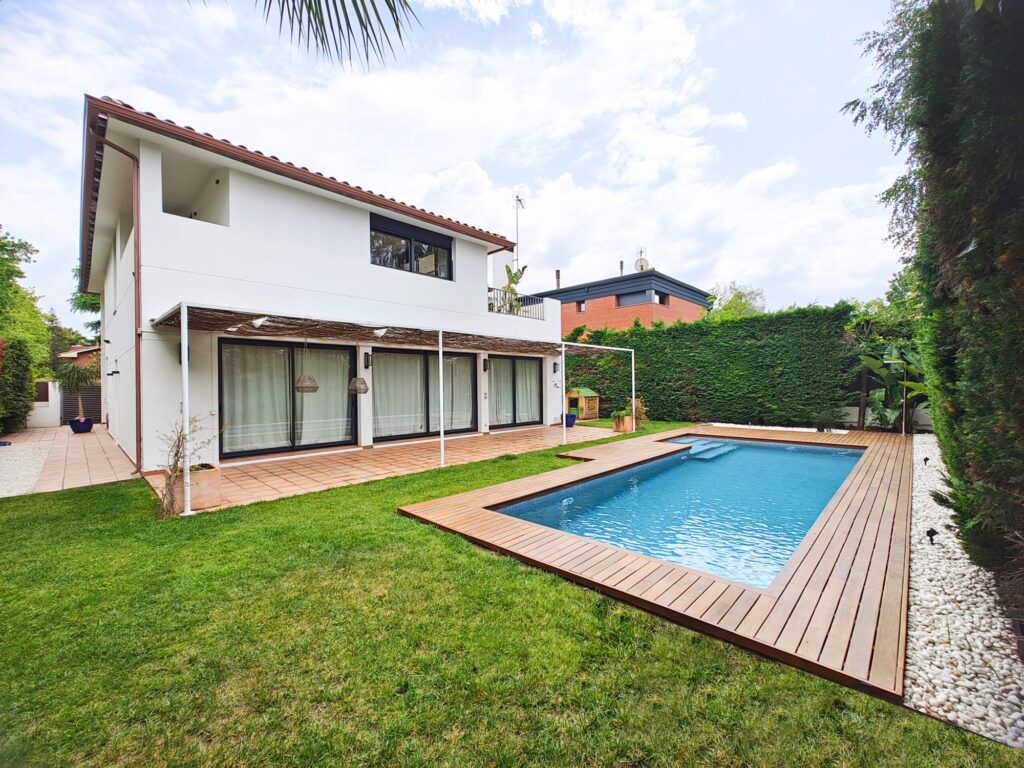
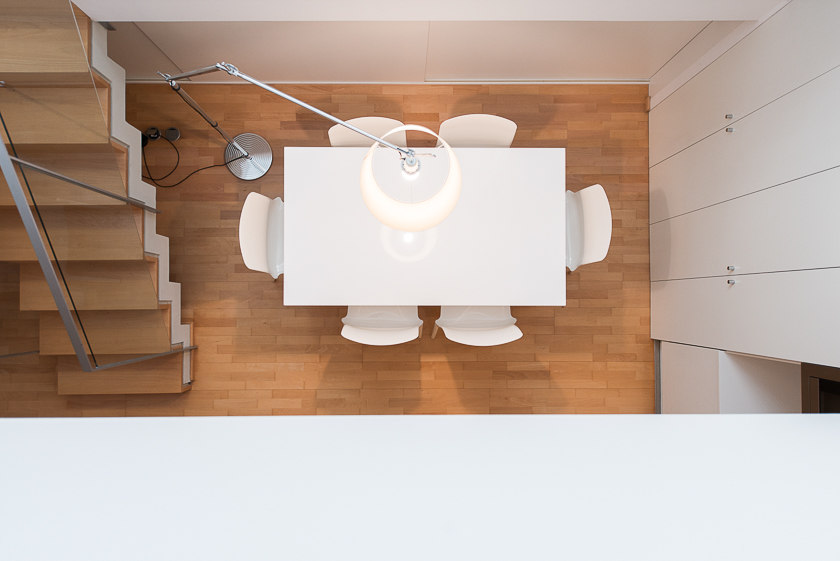
A portfolio is more than a visual archive. It is evidence of a way of working — a demonstration that the values a studio claims are genuinely reflected in the spaces it creates. ETNA STUDIO’s project portfolio spans over two decades of residential interior design in Barcelona, Girona and the Costa Brava, and it tells a consistent story: rigorous planning, exceptional materials, precise execution and homes that genuinely work for the people who live in them.
Our philosophy is built on the belief that functional elegance and timeless design are not in tension — they are the same thing. Every interior design project we undertake begins with an intensive study of the space and the client: their lifestyle, their aesthetic language, the way they move through their home, what they need from each room.
A portfolio that reflects Barcelona’s finest residential neighbourhoods
Our completed projects span many of Barcelona’s most sought-after addresses: Sarrià, Pedralbes, Vila Olímpica, Eixample, Gràcia, Sant Cugat del Vallès. Each project responds to its specific context, yet all share the same commitment to material quality, spatial intelligence and the elimination of anything that does not serve the client’s life.
Among our most representative recent projects is a complete refurbishment in Sarrià — involving full floor plan reconfiguration, an Armony Cucine kitchen, bespoke joinery throughout, layered lighting design and full furniture selection. Another recent project delivered a comprehensive renovation of a single-family home in Sant Cugat del Vallès, including KNX smart home integration, custom kitchen and bathroom specification, and furniture curation from Cattelan Italia, Zalf and other international design brands.
Renovation projects in Girona and the Costa Brava
Beyond Barcelona, ETNA STUDIO has built a strong track record in Girona and along the Costa Brava — two markets where international buyers with high expectations are increasingly investing in property. For international clients purchasing properties in the region, we offer a turnkey design and renovation service: from the initial briefing and spatial audit, through the full design phase and material specification, to construction management and final styling. Our bilingual team ensures that communication is clear and transparent at every stage.
The materials and philosophy behind our projects
What distinguishes an ETNA STUDIO interior is a consistent level of quality in the selection and handling of materials. We work with marble from selected European quarries, large-format porcelain from Living Ceramics, sustainably sourced natural hardwoods, handcrafted lacquered joinery, and designer lighting from Faro Barcelona and Her Lighting — brands that prioritise engineering as much as aesthetics. These materials are not applied as decoration: they are integrated into the spatial architecture of the home.
If you are considering a renovation or interior design project in Barcelona, Girona or along the Costa Brava, we invite you to browse our portfolio and then contact us. The first conversation is always the most important one — and it is always, at ETNA STUDIO, genuinely listened to.
Frequently asked questions
What does an interior design project with ETNA STUDIO include?
A full interior design project covers spatial planning and floor plan optimisation, concept development and mood board, photorealistic 3D visualisation, complete technical documentation, material and furniture specification, construction management and final installation supervision. Clients can choose to engage us for the full service or for specific phases depending on their needs.
Can I see examples of completed projects before commissioning ETNA STUDIO?
Yes. Our projects portfolio on this page showcases a selection of completed renovations across Barcelona, Girona and the Costa Brava. You are also welcome to visit our showroom at Copèrnic 15 in Barcelona, where we can discuss specific completed projects in greater detail.
Does ETNA STUDIO work on partial renovations or only complete refurbishments?
We work across the full range of project scales — from a complete structural refurbishment of a large family home to a targeted kitchen renovation or bathroom update. Every project, regardless of scale, receives the same level of design attention and quality control.
What is the process for starting an interior design project with ETNA STUDIO?
The process begins with an initial consultation — in person at our Barcelona showroom or by video call for international clients — during which we discuss project scope, timeline, budget range and design preferences. We then carry out a site visit and technical audit, prepare a detailed project proposal and, once agreed, begin the design phase. The entire process is structured to give clients full visibility and control at every decision point.