
Blog - Haussmann Style Interior Design: Bringing Parisian Proportion Home
Haussmann Style Interior Design: Bringing Parisian Proportion Home
Haussmann style interior design is often reduced to a checklist: moulded ceilings, herringbone parquet, marble fireplaces, long balconies. It is an understandable reading, but an incomplete one. What keeps a nineteenth-century Parisian apartment a pleasure to live in is not ornament but proportion: generous ceiling heights, windows that organise the light, and rooms that follow one another with a clear logic. Grasp that, and you can bring Haussmann style interior design into a present-day home without turning it into a stage set.
Where Haussmann style comes from
The name comes from Georges-Eugène Haussmann, appointed Prefect of the Seine by Napoleon III in 1853. For almost two decades, until he was dismissed in 1870, he directed the transformation of Paris: new boulevards, parks, water and sewage networks, and a remarkably uniform residential architecture along those streets.
The uniformity was in the façade. Regulations set heights, materials and colours, which is why we recognise the pale limestone and the aligned balconies on almost any Parisian boulevard. The interiors, by contrast, were left to the owners of each building. So Haussmann style indoors is not a rulebook but a shared habit: what the bourgeoisie of the day considered right for a good apartment.
That hierarchy was read vertically. The second floor, the piano nobile, had the most pronounced balcony, the highest ceilings and the largest apartments. The floors above grew simpler, up to the attic, which originally housed servants. It is a logic worth remembering when planning a project: not every apartment in a Haussmannian building calls for the same level of ornament.
The codes of a Haussmannian interior
High ceilings and mouldings
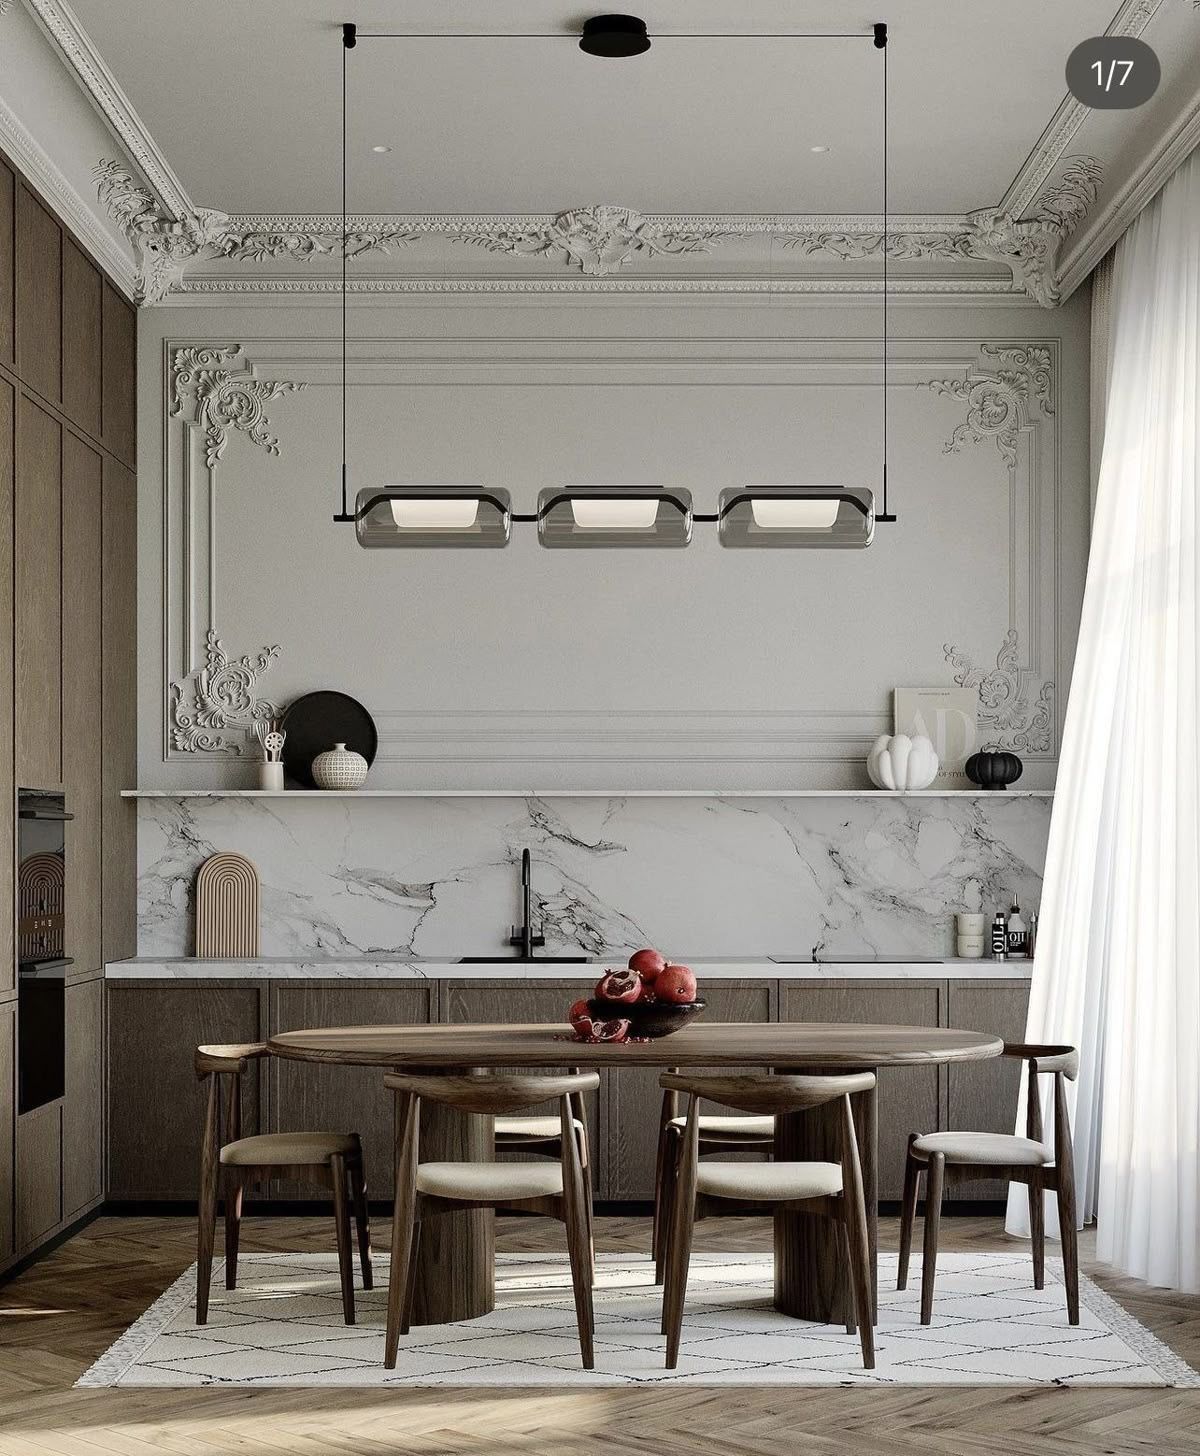
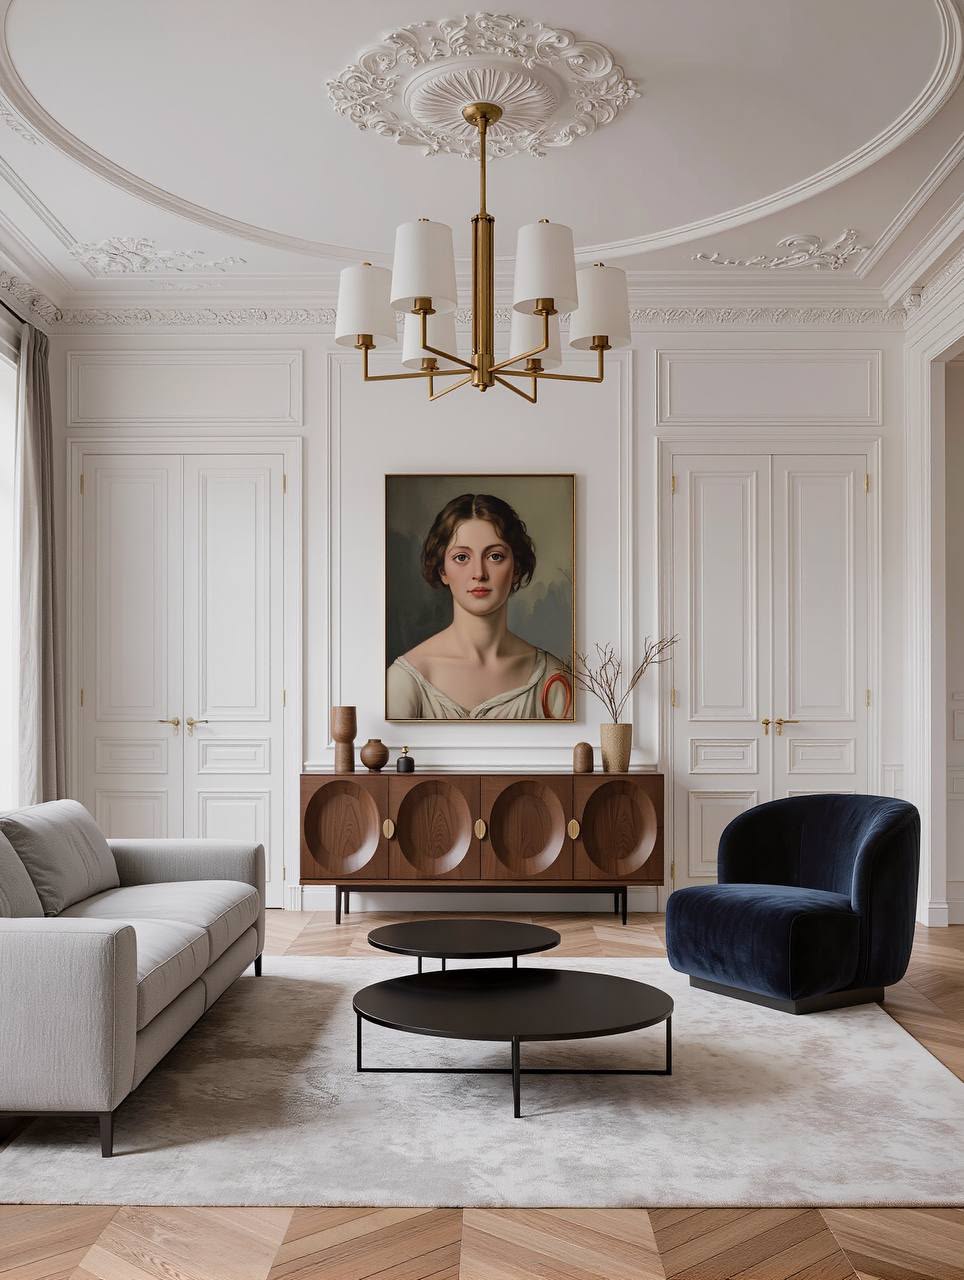
Plaster mouldings run across ceilings and walls in every room: cornices, ceiling roses, wall panels. They do more than decorate. They give the room scale and underline the height of the ceiling. A tall ceiling with no moulding at all can feel empty; a heavy moulding under a low ceiling feels oppressive. The relationship between the two is the real code of the style.
Herringbone parquet
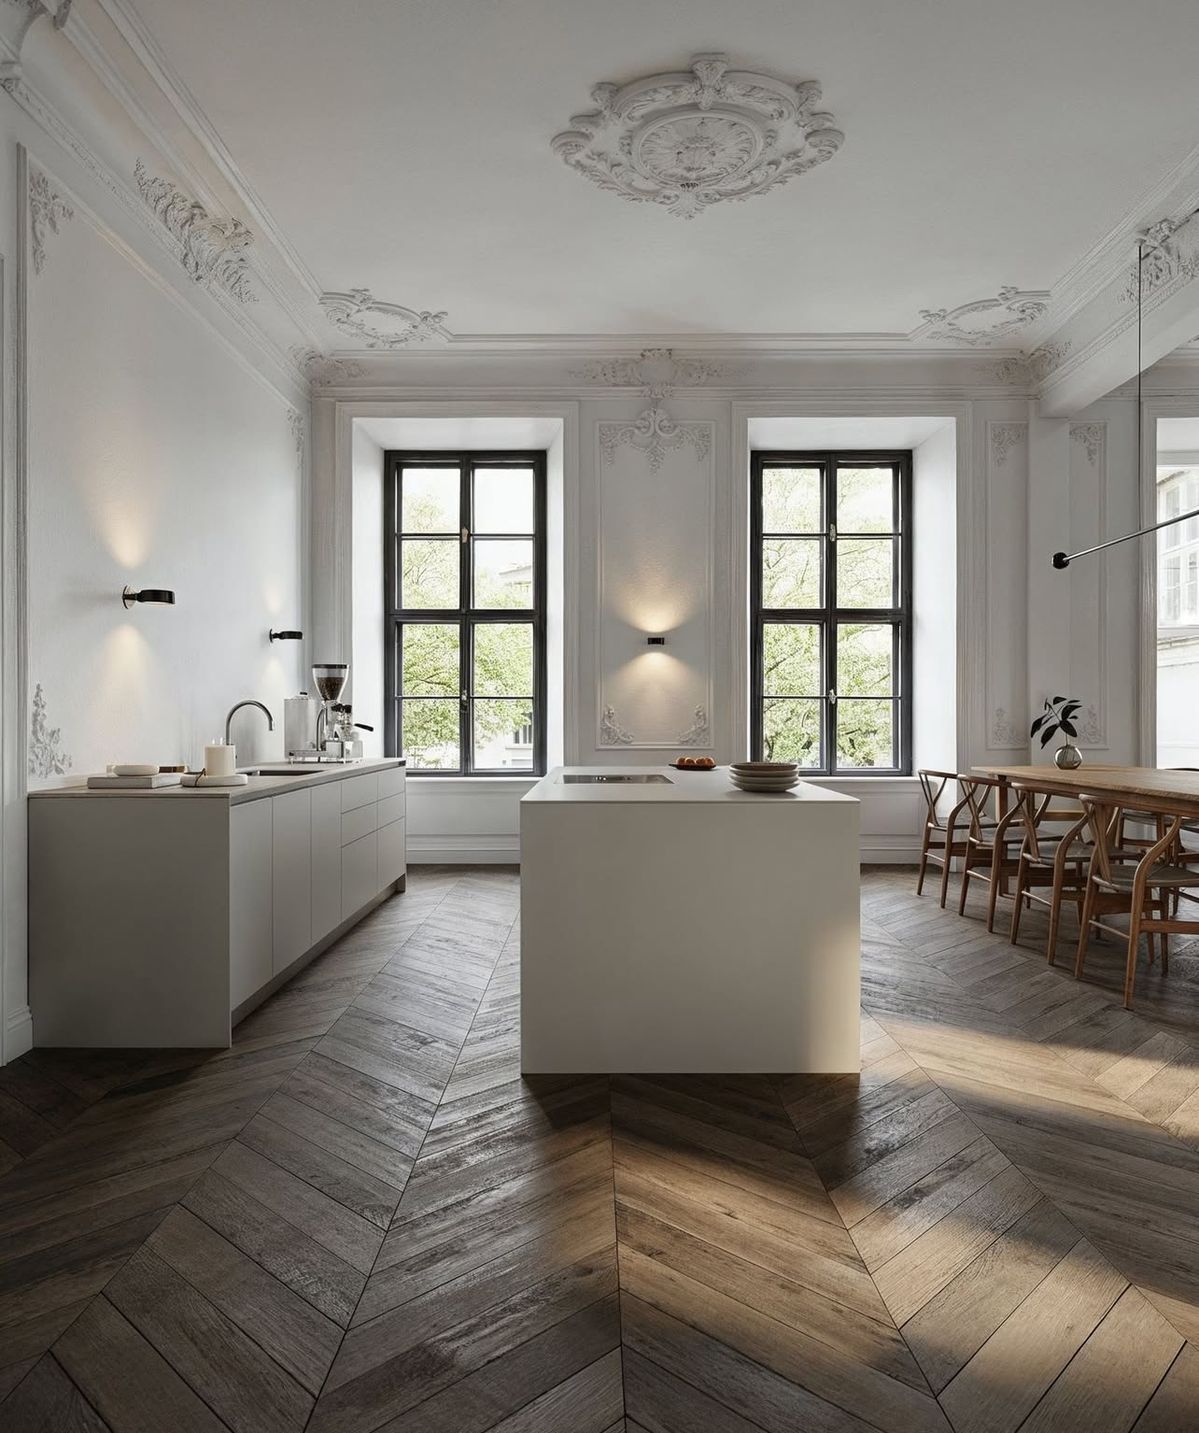
Timber laid in a herringbone pattern is probably the most recognisable feature. It is also practical: the diagonal pattern animates the floor without competing with the furniture, and it ages well. In a renovation, restoring the original parquet, where it survives, is usually a better decision than replacing it; where it does not, a herringbone in natural oak is a coherent reference.
Fireplaces and mirrors
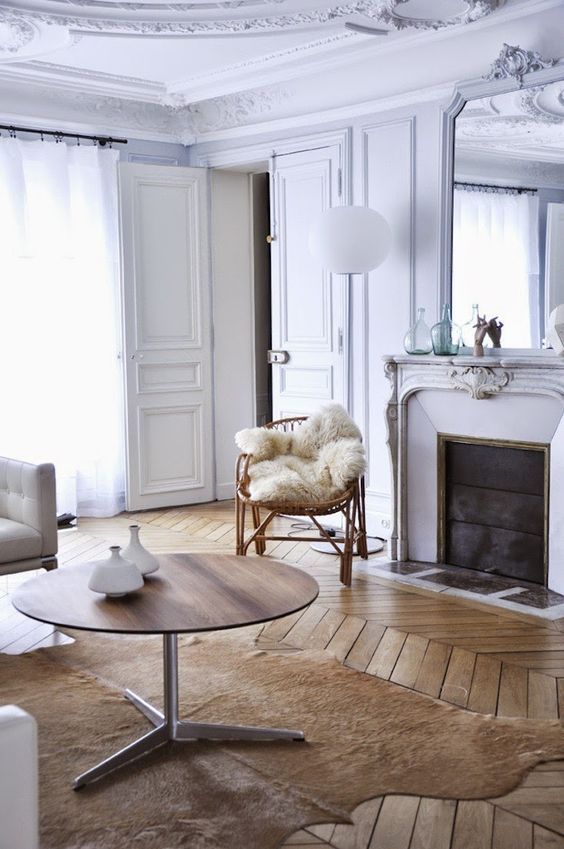
Fireplaces, mostly in marble, organised the main wall of living rooms and bedrooms, and it was common to crown them with a mirror that multiplied the light from the windows. Few are used for fires today, but they still work as a compositional axis: a natural place for a work of art, a sculpture or a lighting piece.
Light and proportion
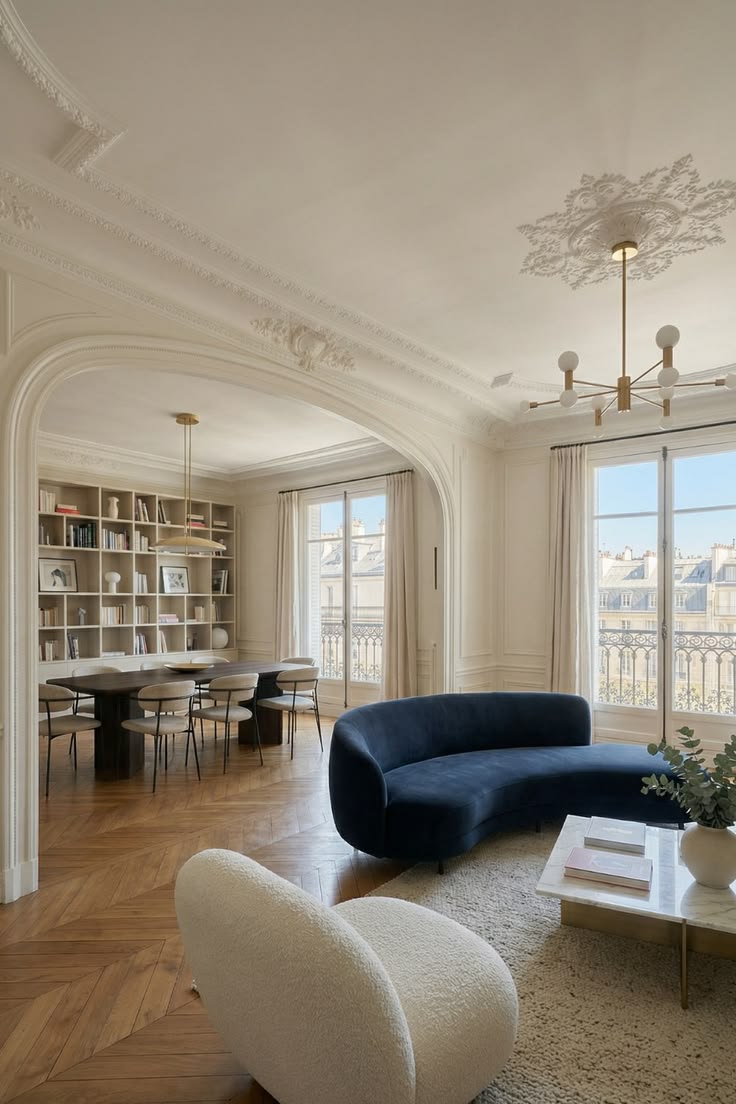
Tall windows, often opening onto a balcony, and double doors between rooms describe a home designed to let light through and to let the rooms speak to each other. Symmetry and the rhythm of openings are essential to Haussmann style; any contemporary intervention should begin by respecting them, not correcting them.
Interpreting Haussmann style today
What to keep and what to simplify
A Haussmann style interior today does not need to be a replica. The useful question for each element is whether it contributes proportion or only ornament. Mouldings, parquet and tall openings contribute proportion, and are worth keeping or restoring. Excessive passementerie, heavy curtains or period furniture in every corner contribute little, and that is where to simplify.
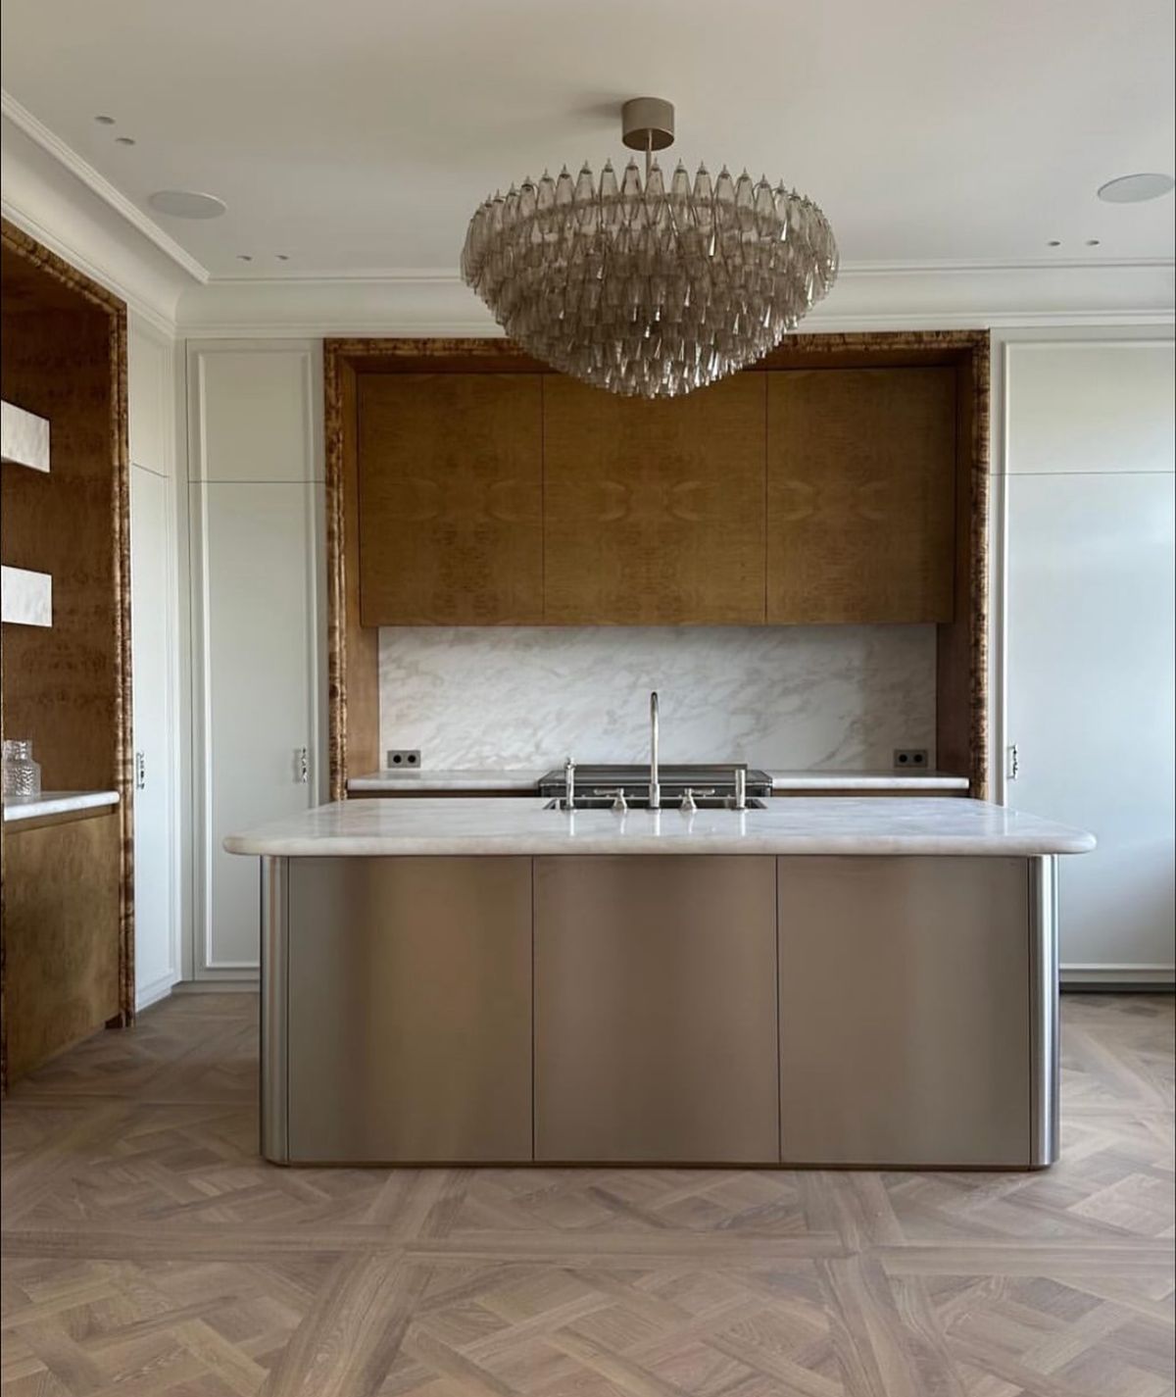
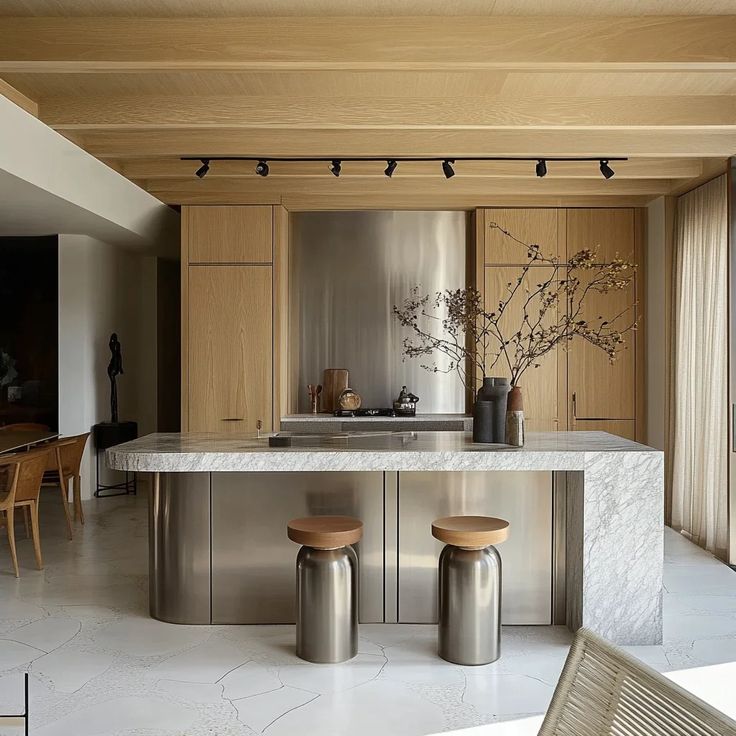
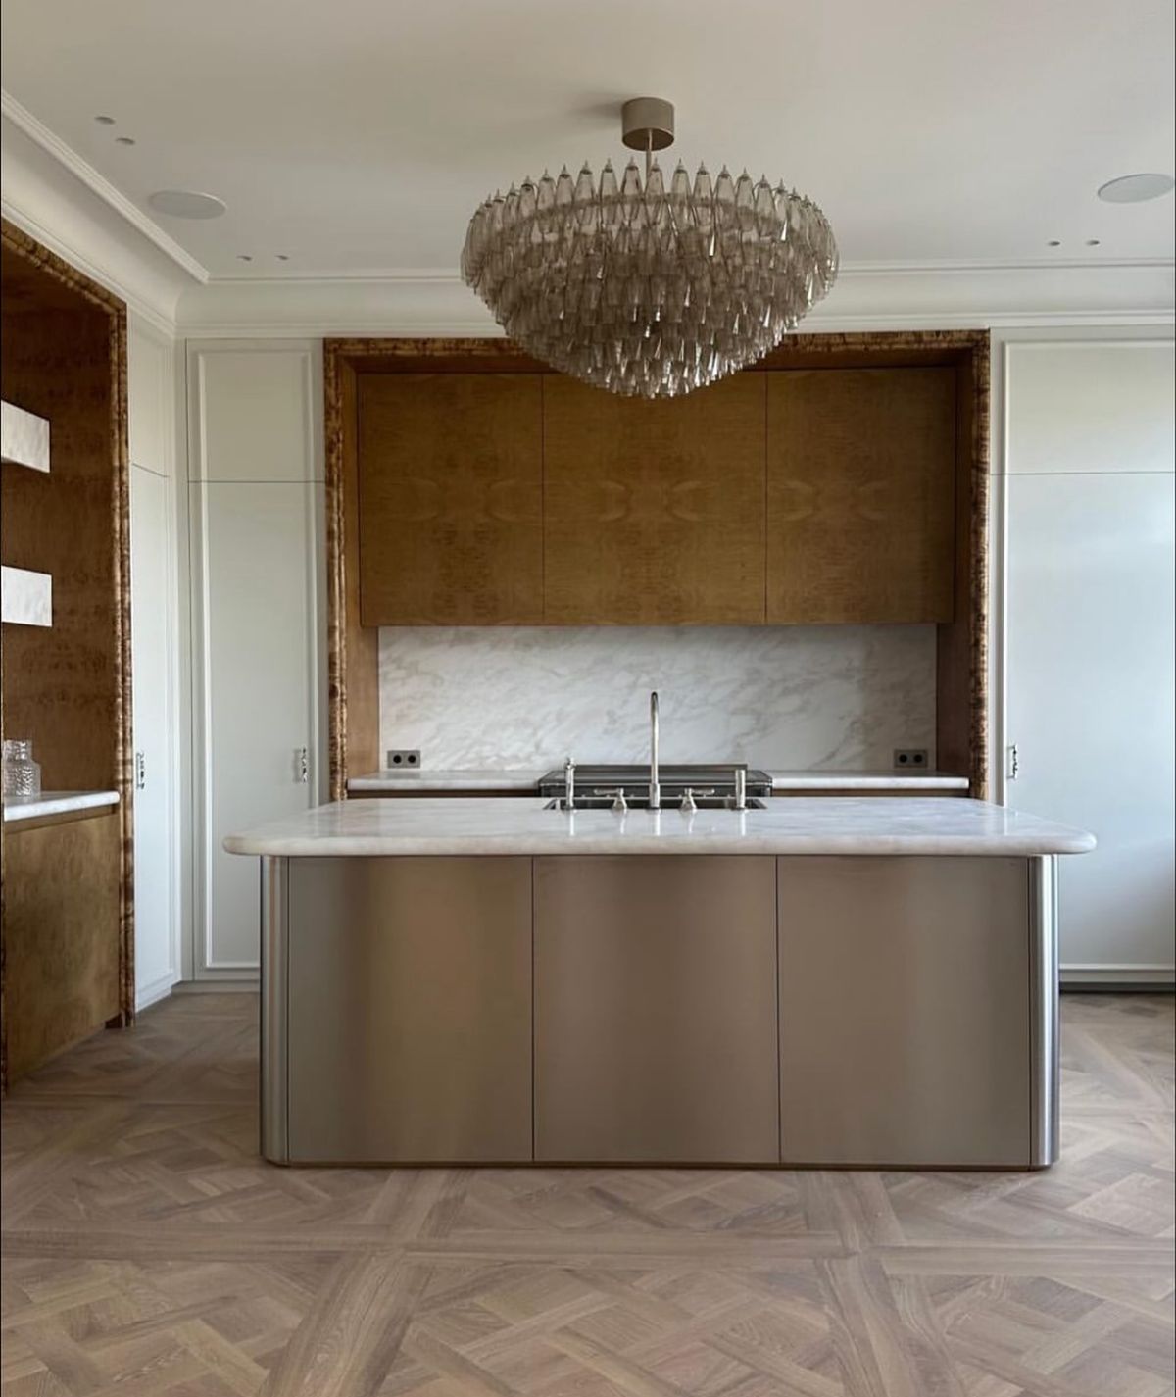
Contrast works better than imitation. A sofa with clean lines, a stone table without ornament or a kitchen with flat fronts sit well in a room with cornices and herringbone, precisely because they let the architecture speak. Colour follows the same principle: matt walls in light tones, with mouldings painted the same shade or only slightly lighter, bring out the relief without dramatising it.
Lighting as a second language
A moulded ceiling rewards design lighting. Reference pieces such as the Tizio (Richard Sapper / Artemide) on a work table, the Atollo (Vico Magistretti / Oluce) on a sideboard or the Taraxacum (Achille Castiglioni / Flos) hanging in a high-ceilinged living room converse well with classical ornament because they are pure forms with nothing added. Where ceilings are especially high, a pendant of some scale stops the room from losing its centre.
It is worth thinking about light in layers from the start: a soft general light that picks out the moulding, task lighting for reading and work, and accent light over artworks or the fireplace. If the mouldings are to be lit indirectly, the installation has to be planned before the ceilings are closed.
Haussmann style in a Barcelona apartment
Barcelona has nothing to do with Haussmann’s works, but it shares with Paris a tradition of nineteenth-century bourgeois housing. Many apartments in the Eixample, the city’s grid laid out in the second half of that century, have high ceilings, balconies, mouldings and double doors, and often keep their hydraulic mosaic tiles too, a floor closely associated with Barcelona homes of the period. That is why Haussmann style is a useful reference for reading these apartments: not to copy Paris, but to understand what deserves to be kept.
In practice, renovating an apartment of this kind usually begins with a phase of discovery. It is common to find mouldings hidden above false ceilings, original floors under carpet and joinery that can be restored. Deciding what to recover, what to reproduce and what to replace is a central part of the project. For mouldings that need replacing, specialist makers such as Noel & Marquet or Orac Decor allow a ceiling to be completed with pieces consistent with the original.
If you would like to see how a project like this is approached from start to finish, take a look at our approach to full-home renovation and interior design, both of which begin from the character the home already has. And if you want what you renew to last, our article on interior design that doesn’t date may be useful.
Discreet technology in a period interior
The paradox of a well-restored period interior is that the most sophisticated element should be the least visible. Home automation fits that idea. A KNX system (the residential automation protocol most widely used in high-quality projects) controls lighting, blinds and climate without filling the walls with devices, and design switches such as those by Gira can sit in a moulded wall without breaking its language.
Because the installation is built into the home’s wiring, it is best decided during the design stage, not afterwards. This matters most in older apartments, where running cables once ceilings and walls have been restored means repeating work. For more detail, see our page on smart home integration.
Frequently asked questions (FAQ)
What is Haussmann style in interior design?
It is the look of the apartments built in Paris during the urban transformation directed by Haussmann between 1853 and 1870. It is recognised by high moulded ceilings, herringbone parquet, marble fireplaces with mirrors and tall windows. More than a set of decorations, it is a way of proportioning a home and ordering its light.
Can you use Haussmann style in a Barcelona apartment?
Yes, particularly in Eixample apartments with high ceilings, mouldings and balconies, which share the nineteenth-century bourgeois housing tradition. The aim is not to reproduce Paris, but to keep what gives proportion and combine it with contemporary furniture and lighting, respecting local features such as hydraulic mosaic tiles.
What is the difference between Haussmann style and French classical style?
French classical is a broad term covering several centuries and decorative styles. Haussmann style refers to a specific period and building type: Paris in the second half of the nineteenth century, with regular residential architecture and rooms defined by ceiling height, mouldings and light.
Can modern furniture work in a Haussmannian apartment?
It is, in fact, the most current way to approach it. Furniture with clean lines and design lighting contrast with the ornament of ceilings and walls, letting the architecture stand out. The key is to avoid accumulation: a few well-chosen pieces work better than an overloaded room.
Do you need a full renovation to restore a Haussmannian interior?
It depends on the condition of the home. If mouldings, floors and joinery survive, a more limited intervention may be enough. When services need renewing, rooms need reorganising or hidden features need uncovering, a full renovation with a design project lets every decision be made together and avoids repeating work.
Closing
A Haussmann-inspired interior rests on a few well-resolved ideas: height, light, proportion and materials that age well. The rest is a matter of judgement about what to keep and what to add. If you have an apartment with character and want a renovation that respects it and brings it up to date, at ETNA STUDIO we can help you decide where to begin. Tell us about your project.
Comments
Just Say Your Opinion