

Blog - Turnkey Home Renovation in Barcelona: How It Works, From Permits to Handover
Turnkey Home Renovation in Barcelona: How It Works, From Permits to Handover
Most people hear “turnkey” and think of convenience: hand over the keys to a flat and receive it back finished. That is true, but it is only half the idea. What really defines a turnkey home renovation is that a single party coordinates the design, the permits, the works and the handover, and is your one point of contact throughout. At ETNA STUDIO, an interior architecture studio in Barcelona, this is how we approach every home renovation. In this article we explain how it works stage by stage, which decisions remain yours, and what is worth putting in writing before you begin.
What a turnkey home renovation really means
Turnkey is not one more service inside a renovation; it is a way of organising it. Instead of hiring the architect, the interior designer, the trades and whoever handles the permits separately, and coordinating them yourself, one team directs the whole and hands you a home ready to live in. The important word is not “finished” but “coordinated”.
That does not mean you disappear from the process. It means your decisions arrive at the right moment and with complete information, rather than being settled on the fly while work is already under way. Choosing a floor during the design stage costs a conversation; changing it once it has been laid costs time and money. It also matters if you manage the project from a distance: a single point of contact is what makes that practical.
The stages of a turnkey renovation
Every home has its own rhythm, but a well-managed renovation almost always follows the same order. Knowing it tells you what is expected of you at each point, and what to ask of whoever leads the project.
Initial study and defining the project
Everything begins with understanding the home and the way you live in it: how the light moves, which rooms work and which do not, what condition the services and the structure are in, and what you expect from the result. From this first analysis come the scope of the renovation and a realistic framework for the investment. It is the least visible stage, and the one that conditions everything else.
Design, fixed budget and decisions
The design translates that scope into plans, materials, finishes, lighting and furniture, with a budget itemised line by line. Almost every important decision is taken here, which is why it is the moment to give them time. A fixed budget is only reliable if the design behind it is well defined: the more is settled before the works begin, the less room there is for surprises once they have.
Permits and licences
The type of procedure depends on the scope of the works. In Barcelona, the city council offers an online route (eObres) and a prior consultation that indicates the applicable regime according to the building’s location and the type of work; depending on the case, a notification of works may be enough, or a licence may be required. If the building is heritage-protected or the home is occupied by tenants, preliminary reports may be demanded. Outside the city, each municipality in the metropolitan area has its own procedure, and it is always worth confirming it with the technician who signs the project.
Who handles each procedure also depends on the scope. For works with an assabentat (the notification to the city council) or a layout change without structural impact, the studio can manage the permits directly. Where there are structural interventions, or others that fall to a senior architect, it is advisable for that architect to take them on: even when the studio centralises the procedures for your convenience, working with architects it trusts, those items legally always rest with the senior architect. Settling this from the start stops permits from becoming the bottleneck of the works. You can see how we approach it on our page about apartment renovation in Barcelona.
On site: trades and supervision
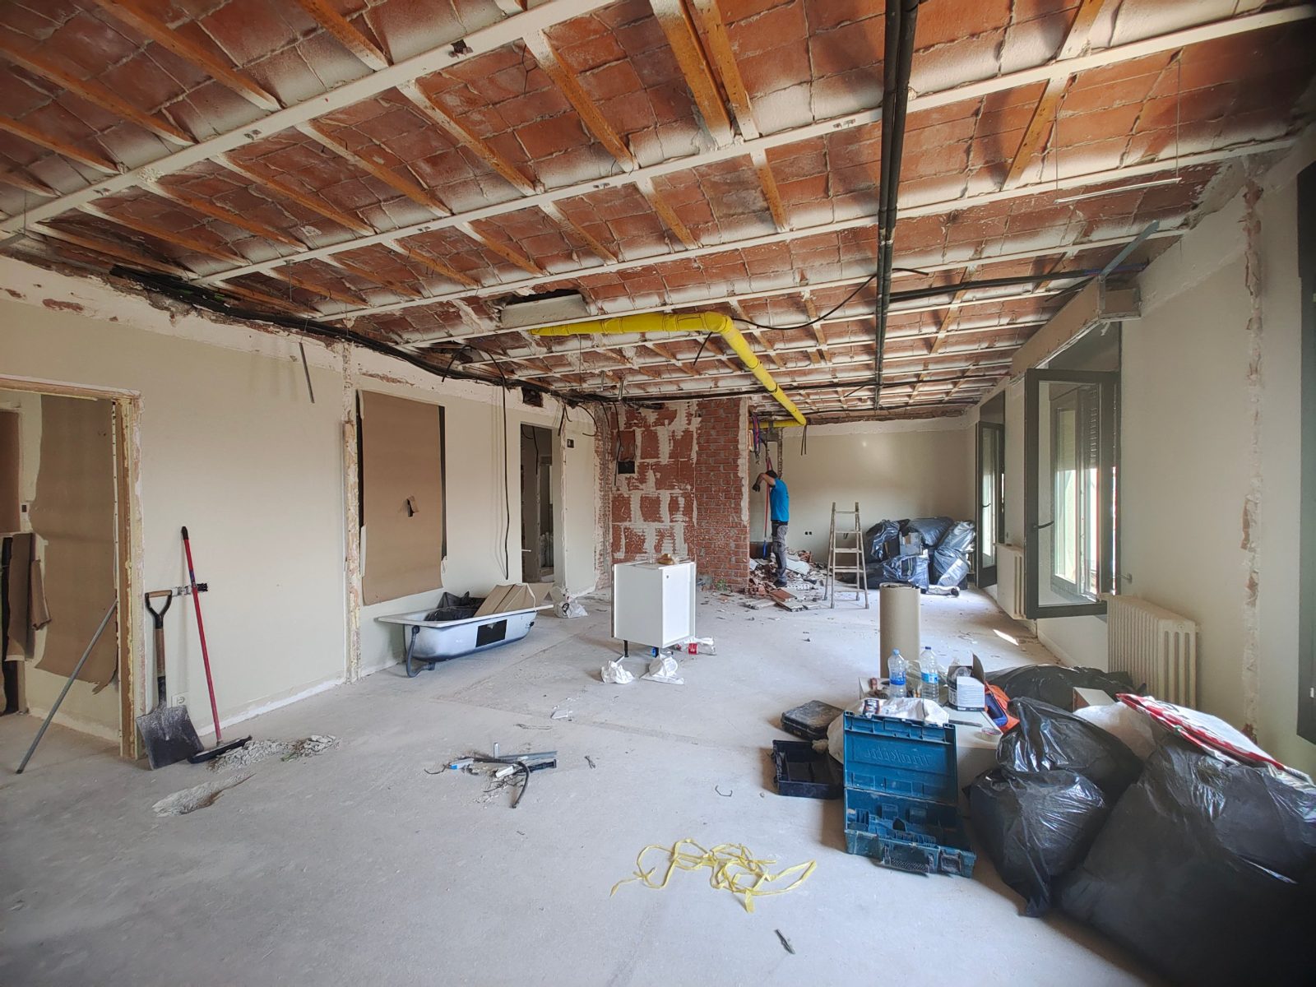
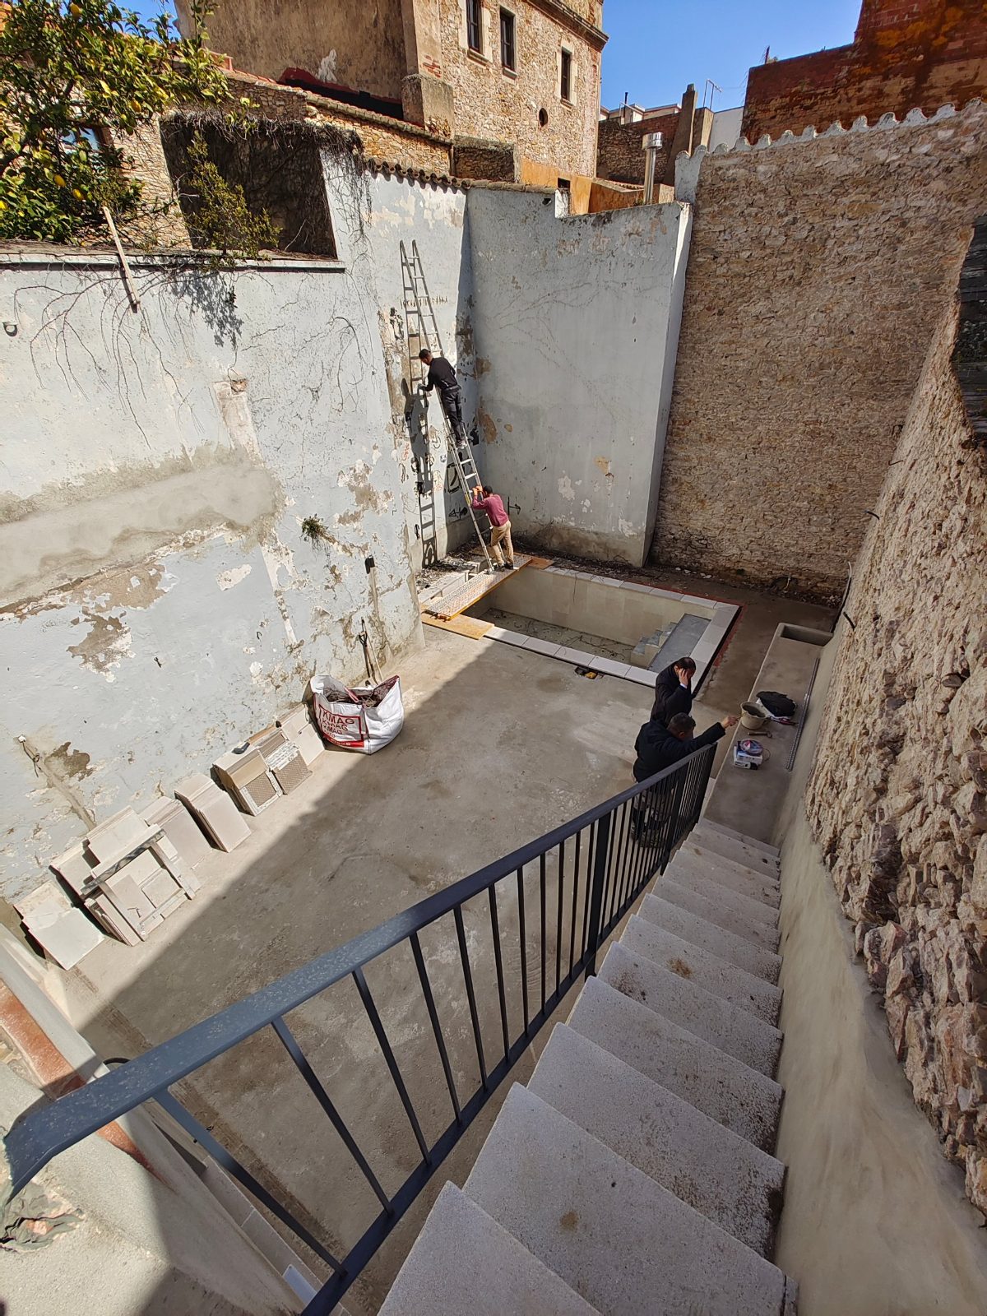
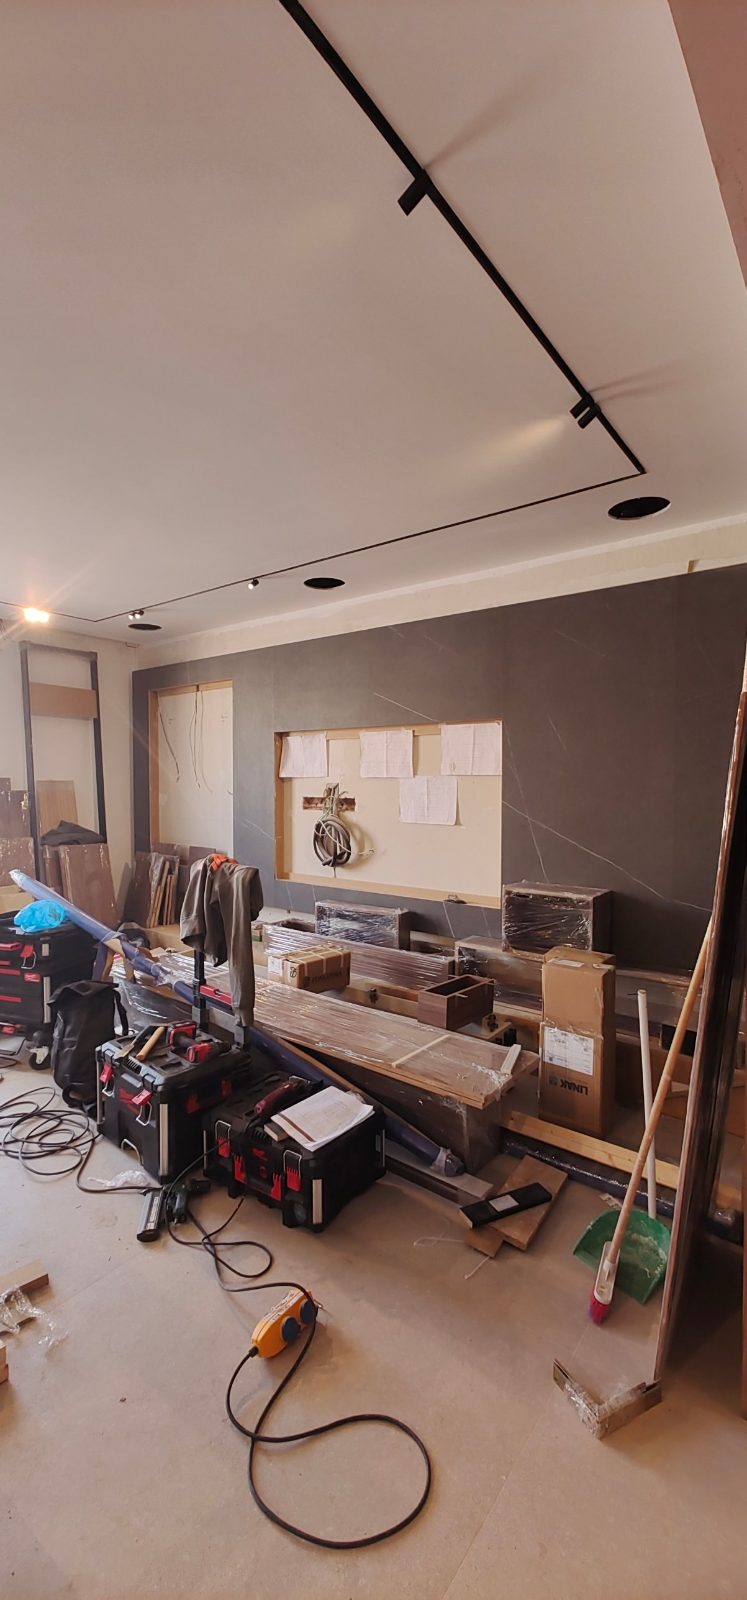
With the design and permits in order, the works begin, and with them the coordination: demolition, masonry, services, joinery, wall and floor finishes, painting. Each trade depends on the previous one, and a delay in one spreads to the rest. Site supervision that is present in the home, and not only on the drawings, is what orders that sequence, checks that what is built matches what was designed, and consults you only on what needs your judgement.

Interiors, furniture and home automation as one project
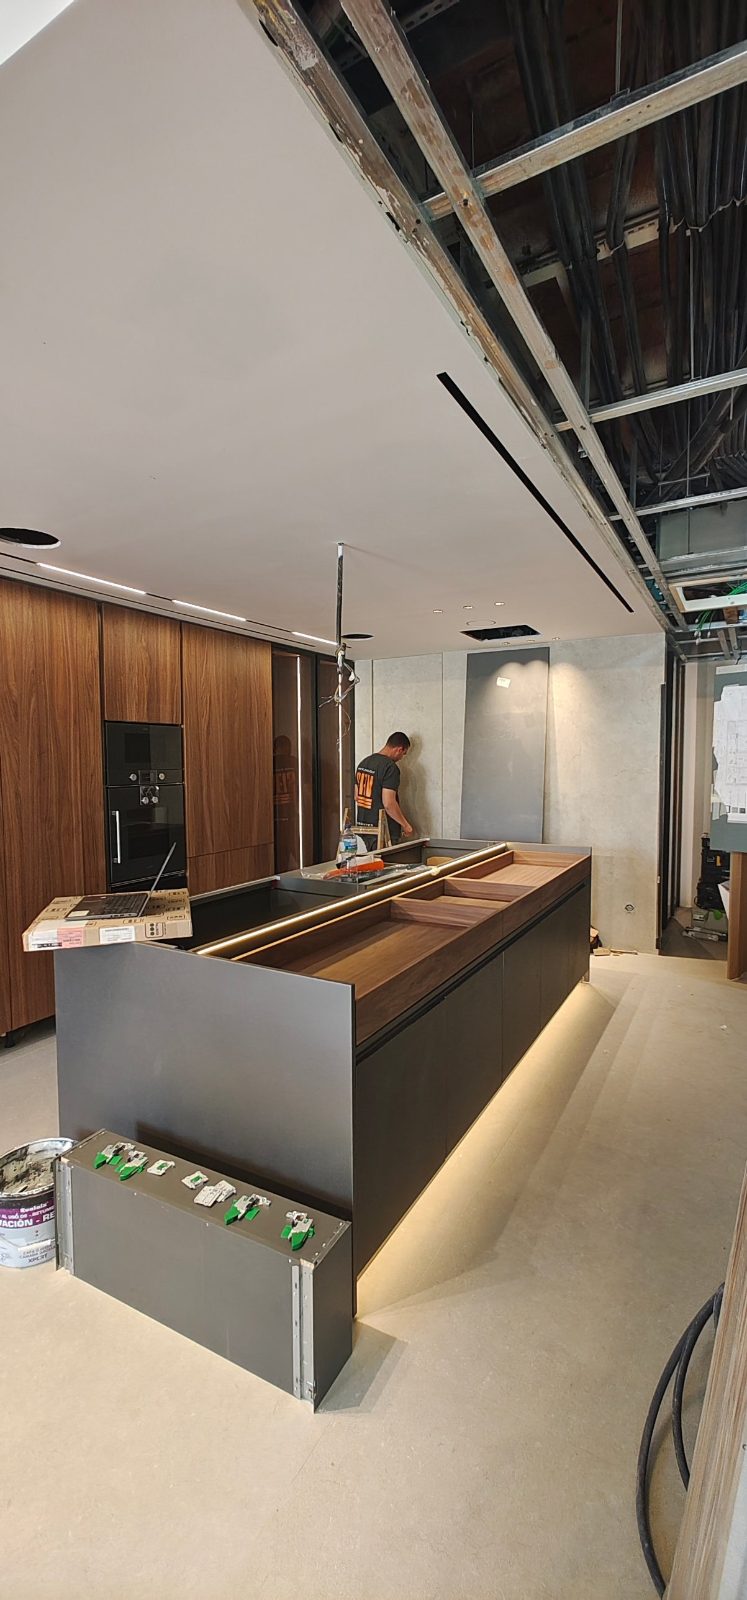
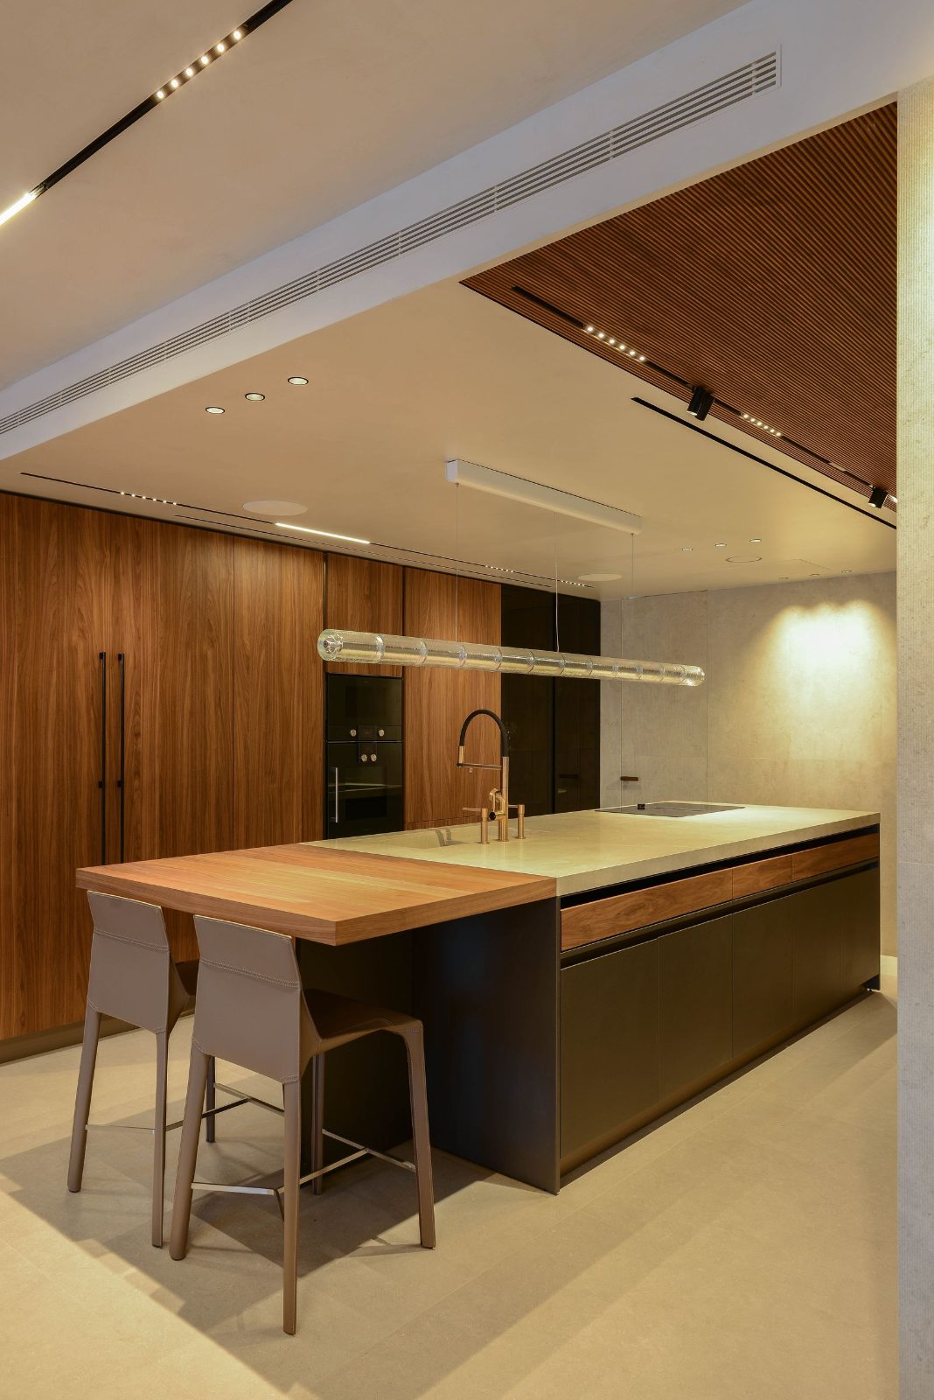
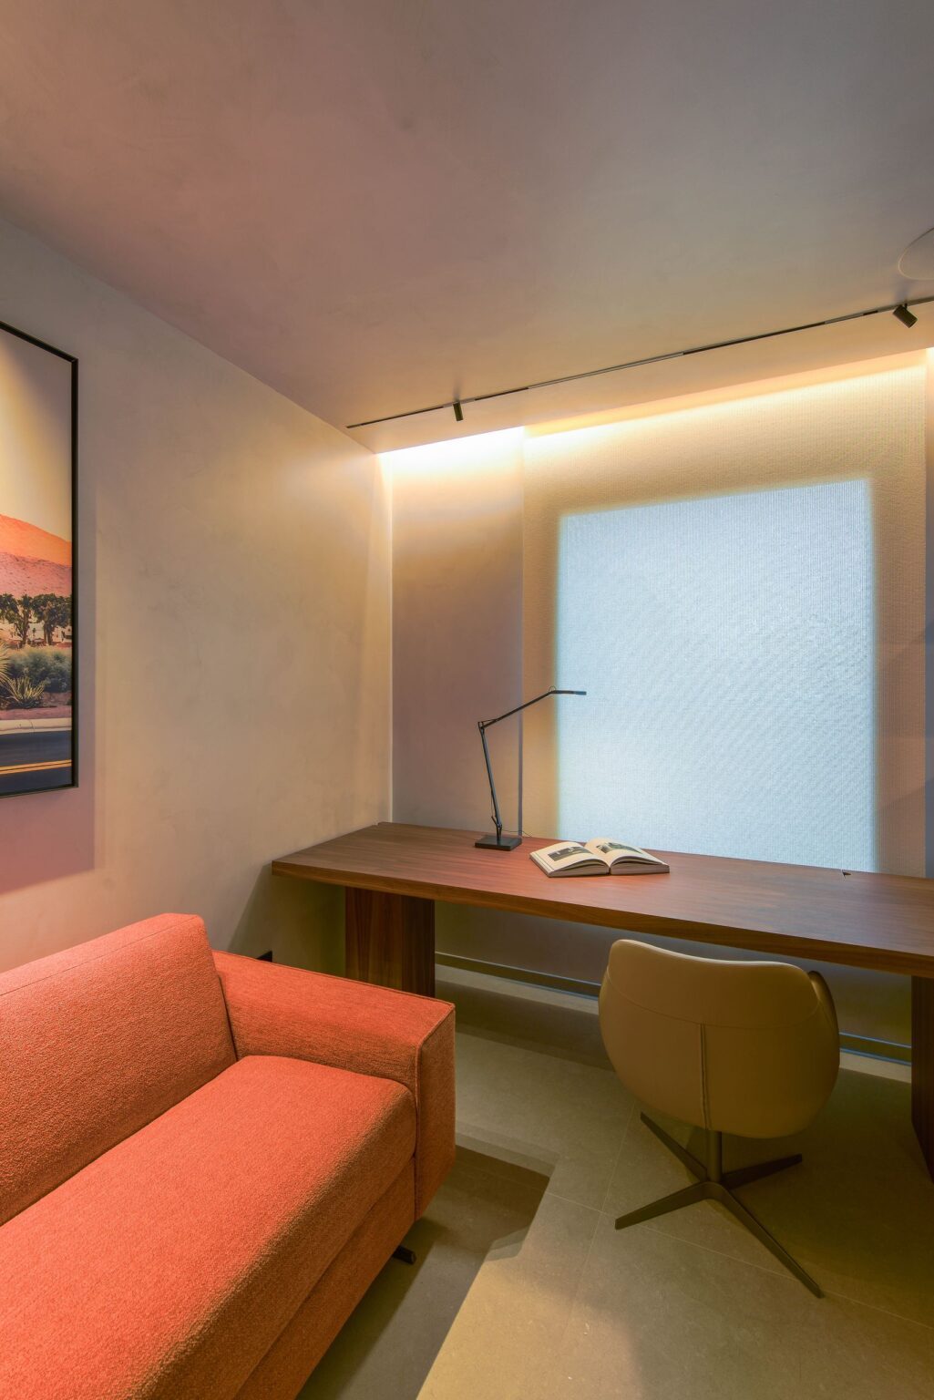
In a high-end renovation, the project does not end with the finishes. Furniture, designer lighting and, where wanted, home automation are part of the same design and are planned together with the works: the conduits and access points of a KNX system (a residential automation protocol), for example, are resolved with the electrical installation, not afterwards. If this interests you, we look at it in our article on smart homes and interior design. We work with Italian furniture makers such as Armony Cucine, Frigerio, Novamobili, Zalf and Cattelan Italia, and on lighting with Flos, Her Lighting and RAMUN, so that each piece arrives made to measure for the home.
Handover: the home ready to live in
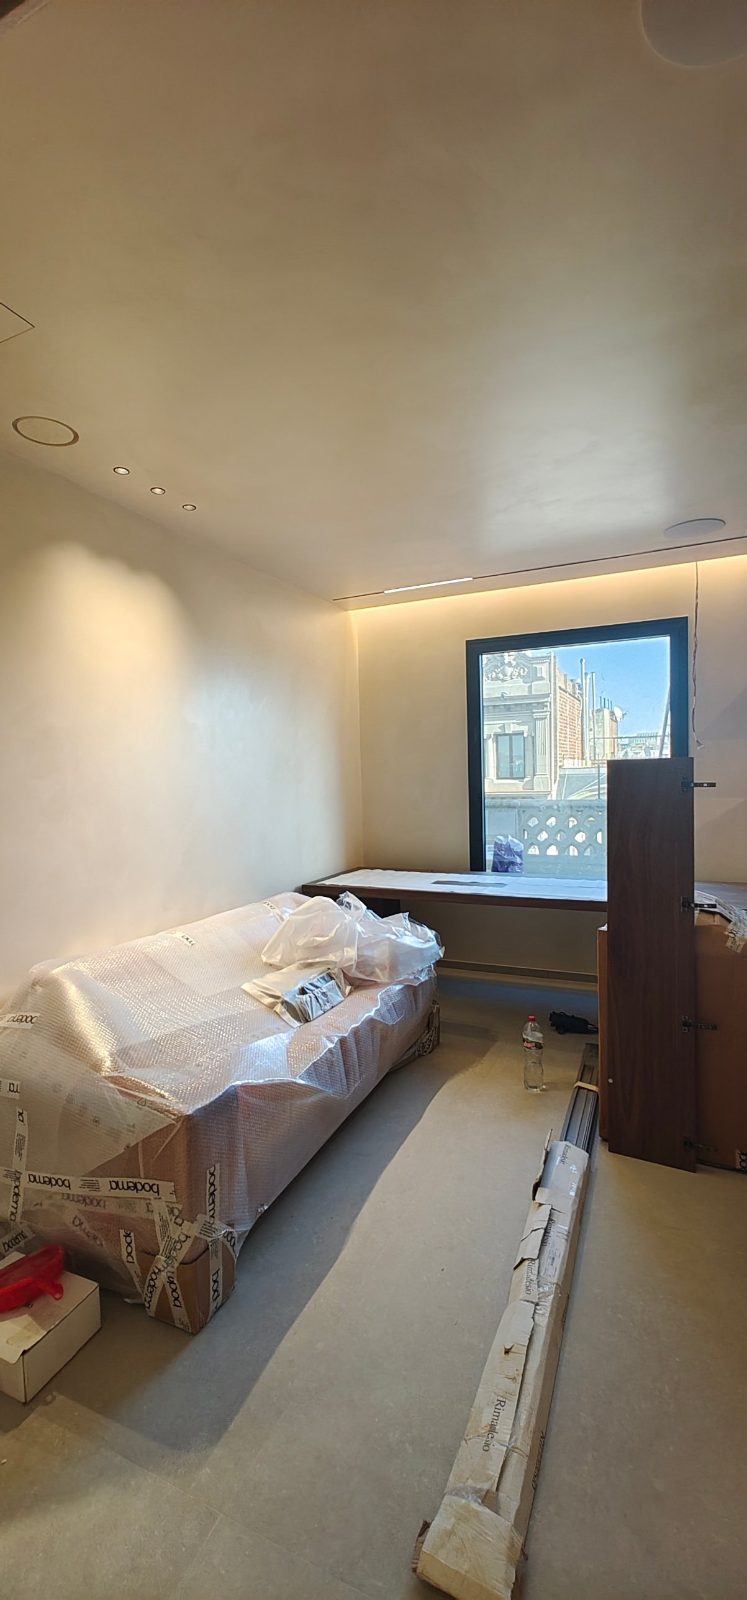
Before handover the home is checked piece by piece: finishing details, how the services work, surfaces and the final clean. What needs correcting is corrected, and only then are the keys handed over. The aim is that the day you walk in is the first day of living in the house, not the first day of a snagging list.


One point of contact: what changes for you
The hardest advantage of a turnkey renovation to measure is the one you feel during it. If you have a demanding profession and little time, having a single point of contact means not coordinating the diaries of the trades, not translating between drawings and site, and not refereeing when two suppliers point at each other. Someone brings together direction and execution, and coordinates the whole.
Responsibility divided among many hands is precisely what tends to fail in fragmented renovations: when each professional answers only for their own part, the problems that appear at the joins between them belong to nobody. With a single team coordinating the whole, someone always has them on the table.
Turnkey home renovation: what to clarify before you sign
Turnkey is not a label that guarantees a good result on its own; it is a type of contract, and it is worth what it says. Before signing, be clear about exactly what it includes. Whether design and site supervision form part of the same commission, who handles the permits and how their costs are passed on, how changes you request during the works are managed, which items fall outside it (for example, furniture you would rather buy yourself) and how the final price is calculated.
A clear, itemised budget is the best sign that whoever presents it has really thought the renovation through. And if you would like to review the most common pitfalls when commissioning works, we gather them in common mistakes in a complete renovation.
Frequently asked questions
What does a turnkey home renovation mean?
It means a single team looks after the whole process: design, permits, the works, coordination of the trades and handover of a home ready to live in. You decide on the design and finishes; management and coordination of the whole rest with that team, which acts as your single point of contact throughout the renovation.
Who handles the permits and licences in a turnkey renovation?
It depends on the scope. For works requiring an assabentat, or a layout change without structural impact, the studio can manage the permits directly. Where there are structural interventions or others that fall to a senior architect, those items legally rest with that architect, even if the studio centralises the procedures for you with architects it trusts. The contract should state this, together with the fees.
Do I still have to make decisions during the works?
Yes, but most of them should already have been made. During the works you are consulted only on what needs your judgement, such as the final choice of a finish or something unexpected in the home. The better defined the design is before work starts, the fewer urgent decisions and costly changes will arise later.
How is a turnkey renovation different from hiring each trade separately?
When you hire trade by trade, you coordinate and take on the sequence of works, the timing and the resolution of disputes between suppliers. In a turnkey renovation, a single team takes on that coordination. The difference is not only one of convenience: it affects who has the whole in hand when something does not fit.
Does a turnkey renovation include furniture and decoration?
It depends on what is agreed. In a complete interior design project, bespoke furniture, lighting and decoration can form part of the same commission; in other cases the client keeps pieces they own or chooses them independently. What matters is that the contract specifies it from the outset.
Let’s talk about your project
If you are considering renovating your home and would like a single point of contact from the first drawing to the handover of the keys, at ETNA STUDIO we can help you define what scope makes sense for your home and where to begin. Tell us about your project and we will talk it through calmly.
Comments
Just Say Your Opinion