Complete renovation of a 150 m² flat in Mandri, Barcelona
An open, warm concept
When we arrived at this 150 m² flat, the challenge was clear: to rethink the layout entirely so that the space would answer to the way its owners actually live. This was never about dressing up what was already there, but about reconsidering every square metre from scratch.
The result is an open-plan home in which the kitchen, dining area and living room flow as a single social space, joined by a parquet-effect porcelain floor from Living Ceramics that brings the warmth of natural wood with the durability of ceramic, unifying the whole route through the home. It was designed hand in hand with the owner at every decision, from the arrangement of the rooms to the last finishing detail. That constant dialogue with the person who will live in the space is, for us, the difference between a beautiful house and a home.
The kitchen, the social heart of the home
The kitchen, by Armony Cucine, is organised around an L-shaped island finished with a long breakfast bar in solid wood, made to bring several people together at once. Neutral fronts sit alongside panels of natural wood, and the Siemens appliances are integrated into the tall units with a perfectly clean look.
Above the worktop, two wall lights by Aromas del Campo flank a continuous shelf, while the general lighting is by FARO, creating different atmospheres of light according to the time of day. The Bticino switches, from the Living Light series in Sand, blend discreetly into every point of the home and reinforce the colour coherence of the whole.
A living room made to stay in
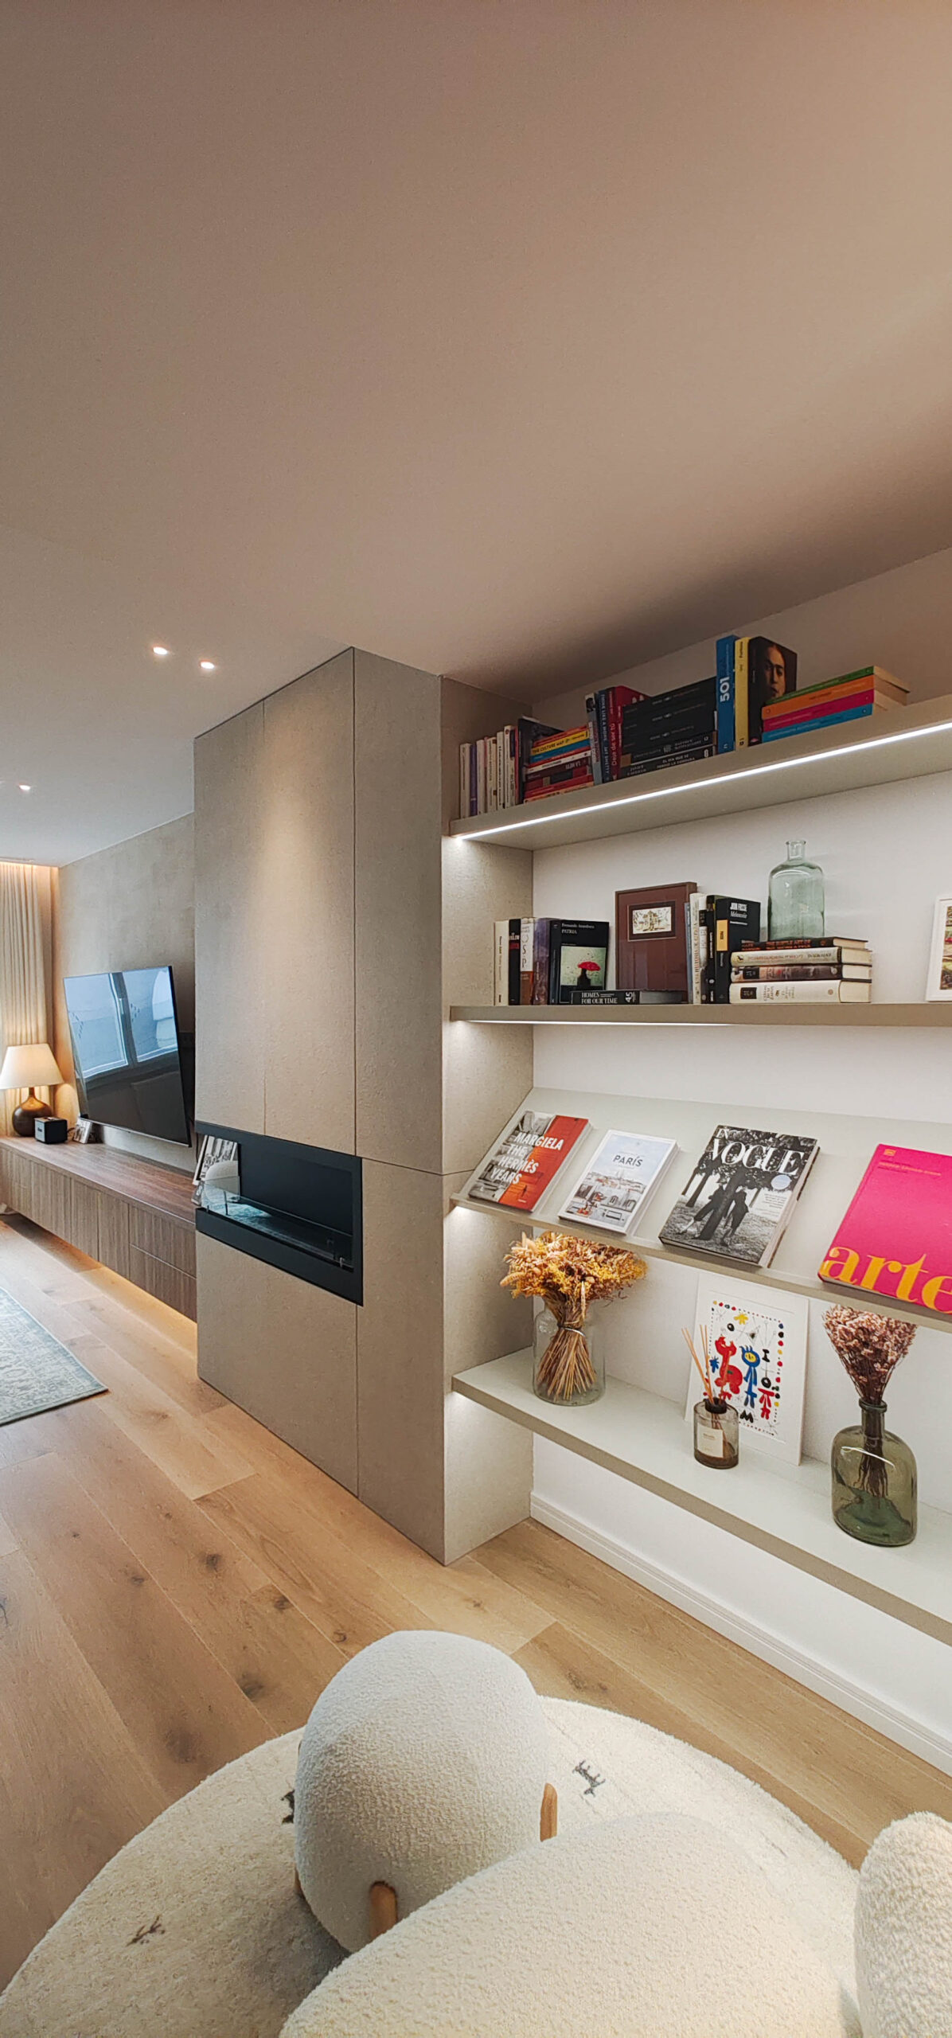
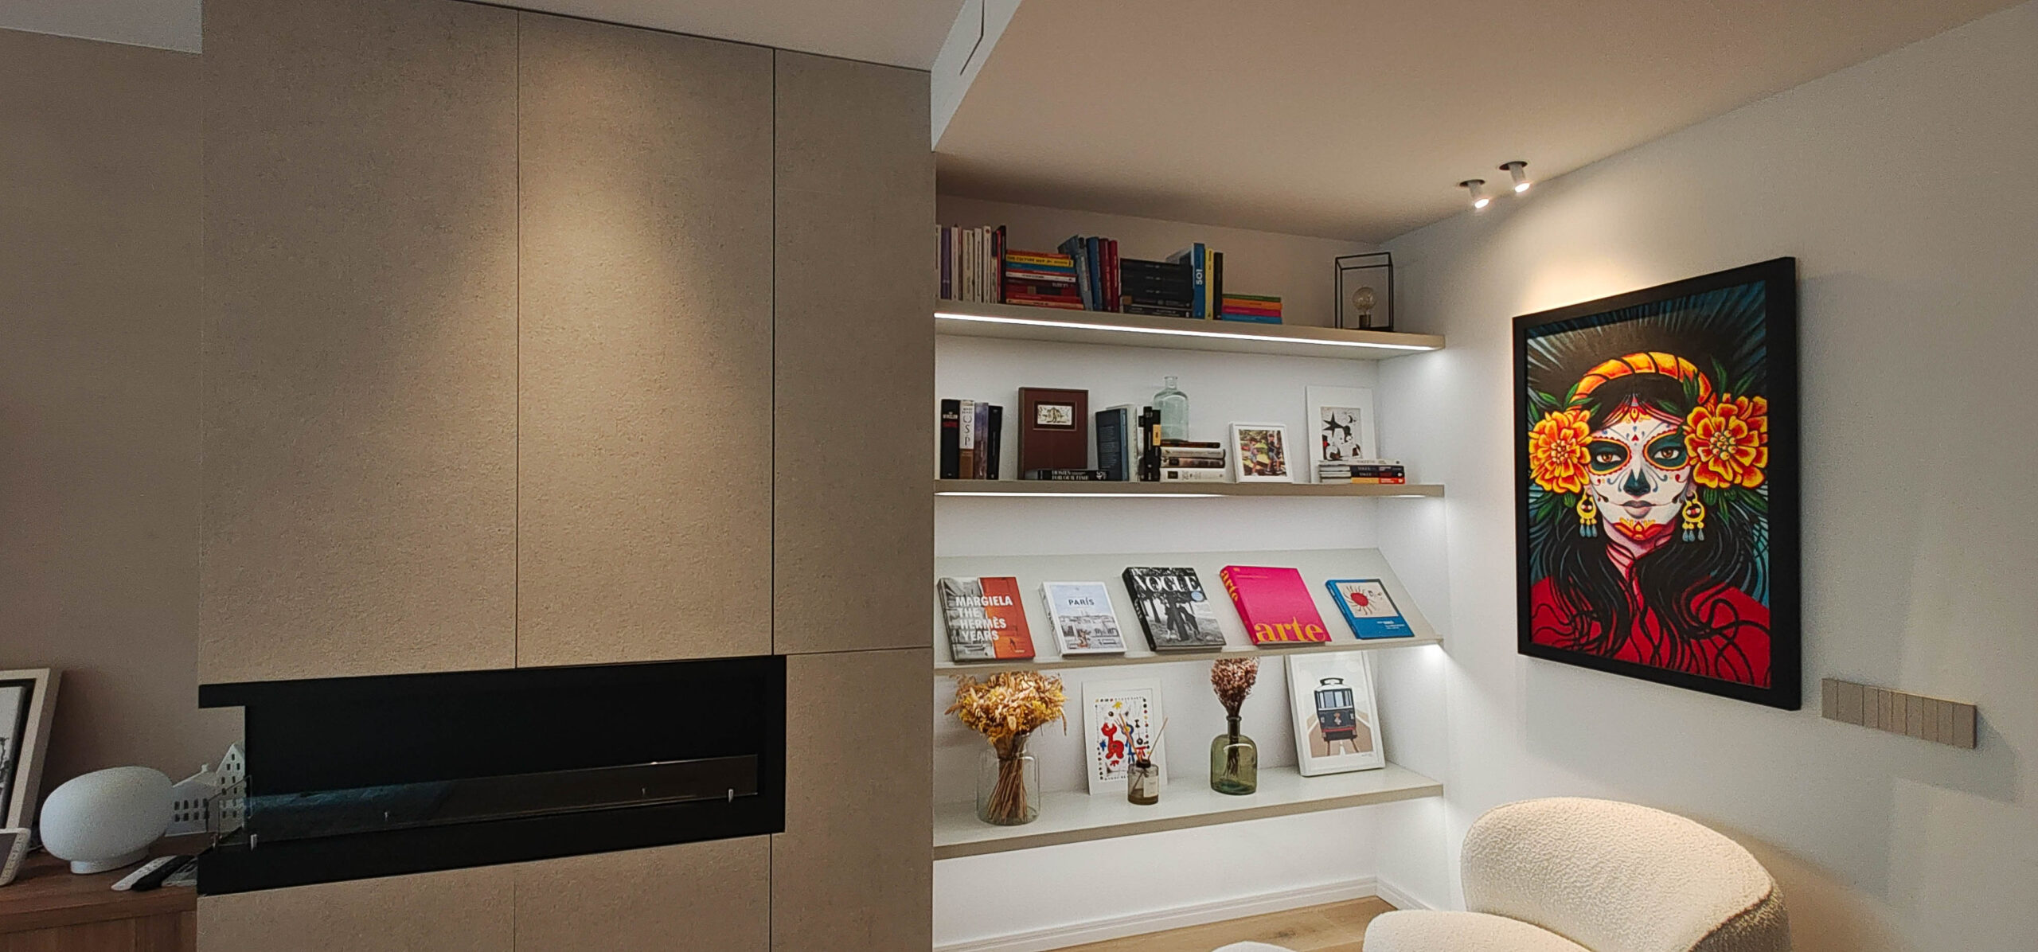
The living room is built around a large, low wooden unit that houses the television and a bioethanol fireplace in a single piece, designed by ETNA STUDIO. Above it, a ceiling fan with natural wood blades adds a sculptural, organic note in tune with the joinery throughout the home.
Sheer curtains filter the natural light and soften the atmosphere, while the sofa from Sofá Actual and the decorative paint by Formma complete a room designed for everyday life, not only for the camera.
Bedroom and bathroom: the same care for detail
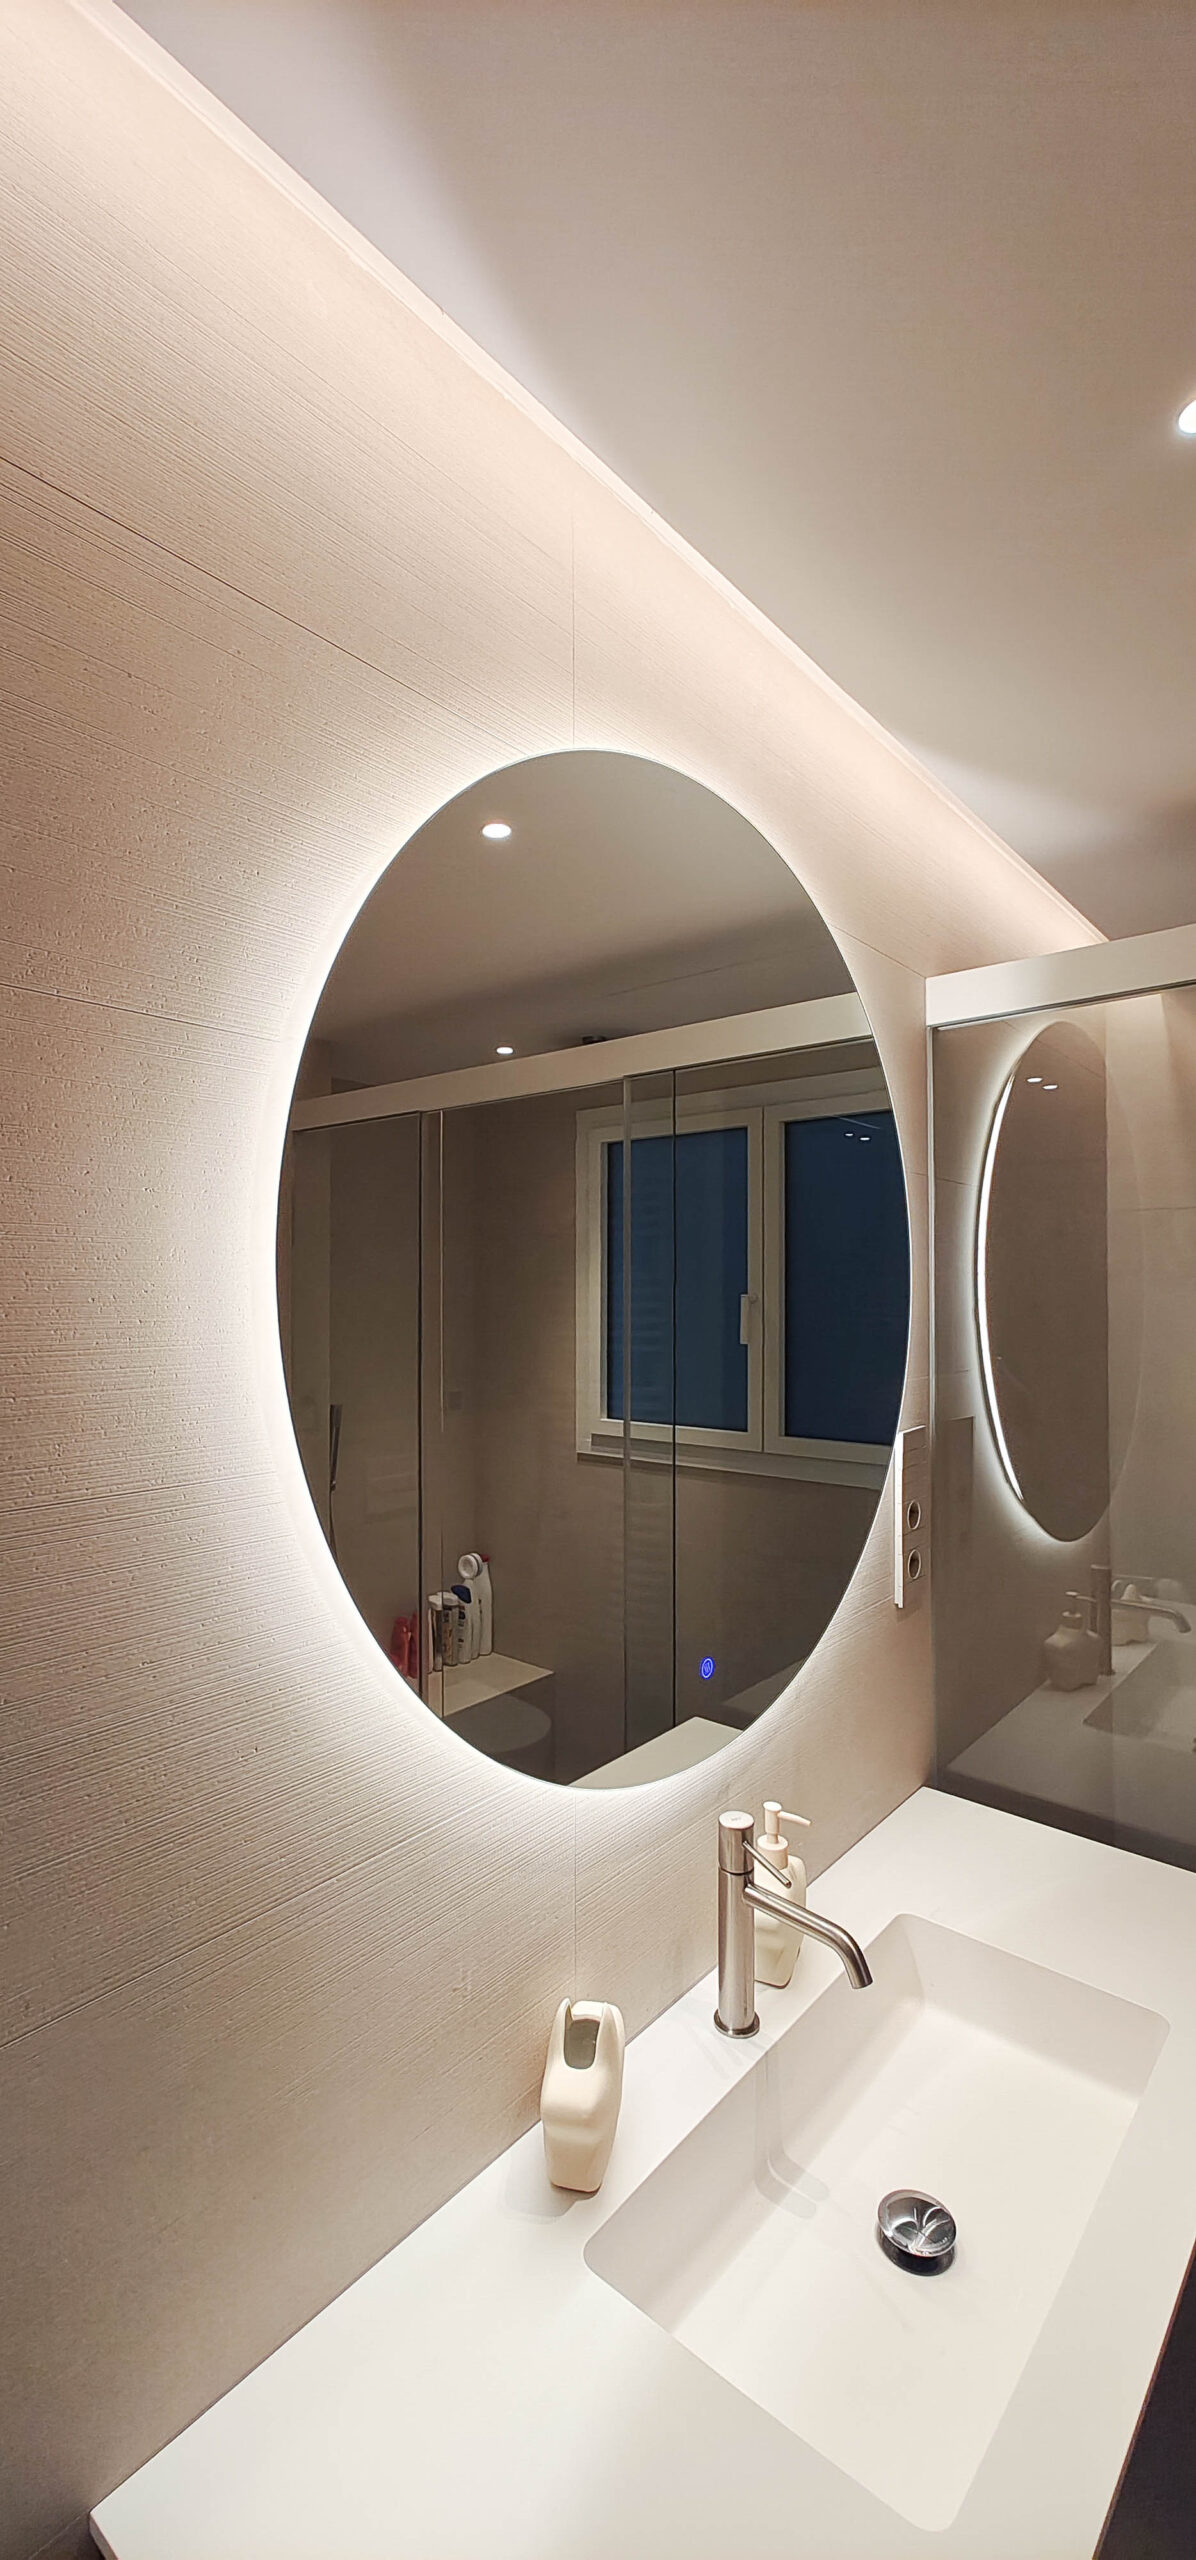
The main bedroom has a floor-to-ceiling wardrobe by Zalf, with integrated vertical handles that keep the lines clean. In the bathroom, a back-lit oval mirror becomes the centrepiece, alongside IMEX taps in a brushed gold finish that give the room a warm, timeless touch.
The interior doors, by Albed, close the route through the home with the same attention to detail that defines the whole project.
A home designed by four hands
More than a renovation, this project is the result of a process of listening and close collaboration with the owner, in which every decision, technical or aesthetic, answered to a shared idea of home: warm, functional and with a personality of its own.
Would you like a complete renovation with this same level of detail? Explore the rest of our projects or get in touch with ETNA STUDIO.
LOCALIZACIÓN
Barcelona
SUPERFICIE
150 m2
MARCAS
ARMONY, AROMAS DEL CAMPO, MARSET, LIVING CERAMICS, FORMMA, SOFÁ ACTUAL, DAIKIN
SHARE PROJECT